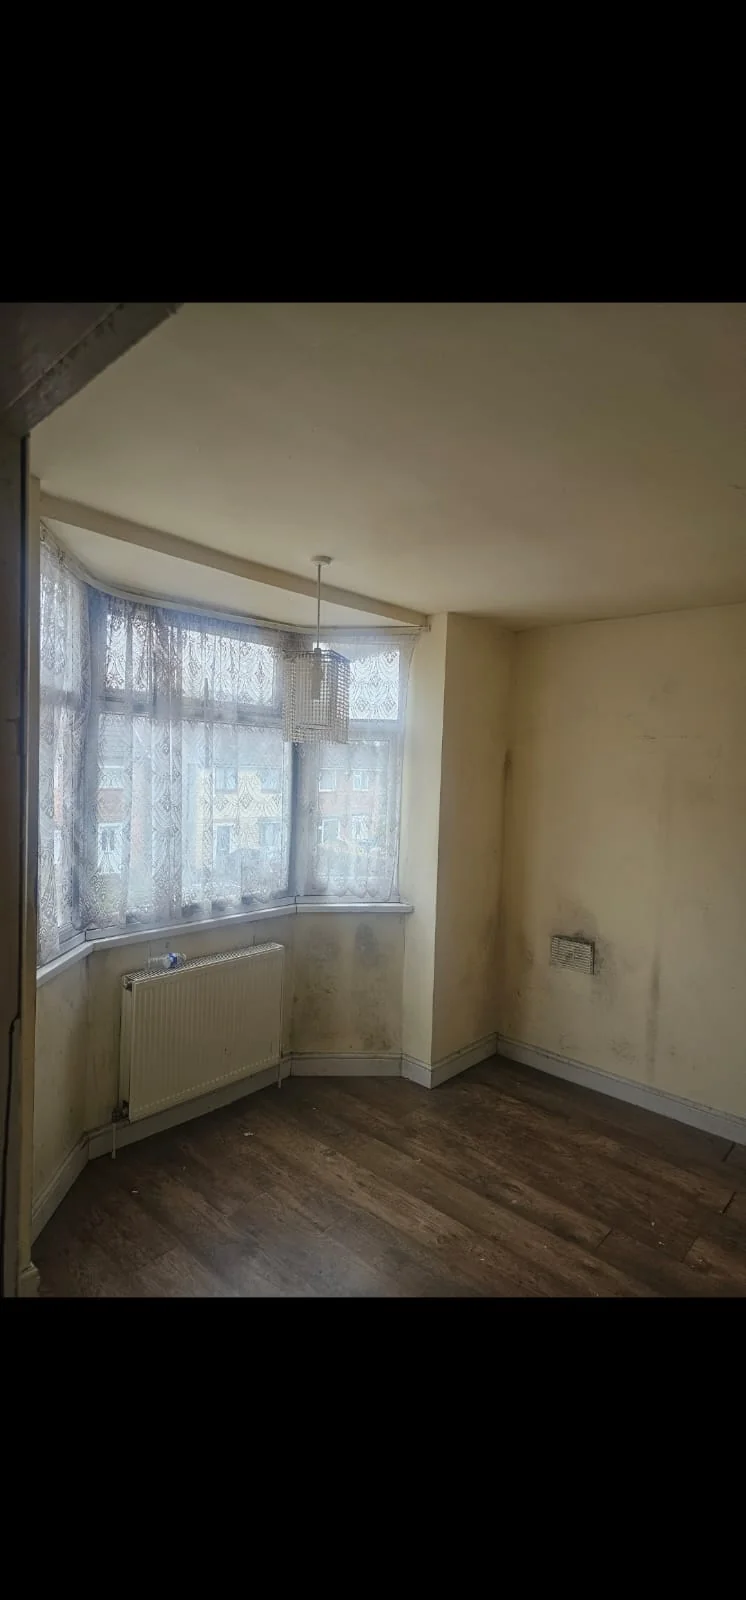
A photograph records appearance. It cannot, by itself, establish the cause of a damp problem or the right repair.
Show the room as well as the patch
Take one wide photograph showing the affected wall in its room, then a closer photograph of the visible marking. Include nearby windows, doors or other features in the wider view so the location is easy to understand.
Keep your original images and record the date. If you send several photographs, give them simple labels such as ‘front bedroom, wall beside window’. A collection of close-ups without room names is much harder to interpret. The photograph on this page shows a property condition; it is not a diagnosis.
Write down what has changed
A short timeline can be useful even when you are unsure what is relevant. Separate things you observed from things you suspect. ‘The mark looked larger after the weekend’ is a clearer observation than deciding the building needs a particular treatment.
- When you first noticed the mark and whether its appearance has changed.
- Which rooms or surfaces are affected.
- Any recent leaks, repairs, decorating or other building work you know about.
- Whether you have noticed a pattern, such as a change after rainfall.
- Any earlier reports or invoices relating to the same area.
Explain what you need the survey to support
Say whether you own the property, are considering a purchase or are planning improvement work. Explain the decision you need to make: understanding a recurring patch, considering a repair proposal or planning decoration after an investigation.
Ask what the proposed survey covers, which areas need to be accessible, what limitations may apply and what form the findings will take. If you need a report for another party, explain that requirement before booking so the intended use can be discussed.
Keep the evidence useful
Keep copies of previous reports and describe work that has already been done. If you are planning to cover or redecorate the affected area, mention this when arranging the survey and ask about the sequence before the appearance changes.
Record only what you can see from a safe, normally accessible position. There is no need to remove panels, lift floors or open an electrical enclosure to prepare an enquiry. Leave investigation of concealed areas to the relevant professional.
Move from findings to a plan
After the assessment, ask for any limitations, recommended next steps and outstanding questions to be explained. A clear record helps you discuss proposed work and understand whether other information or specialist input is needed.
When you are ready to enquire, send the postcode, room names, a brief timeline and a few labelled photographs. We can discuss the appropriate service and any visit needed. Decoration can then be considered as part of a plan informed by the findings, rather than selected from the appearance alone.